




Family (0.1 × 0.1)
Bay Window · South View · O/Looks Frontyard
Level: Ground

Ionview, Toronto, Ontario M1K 2X3
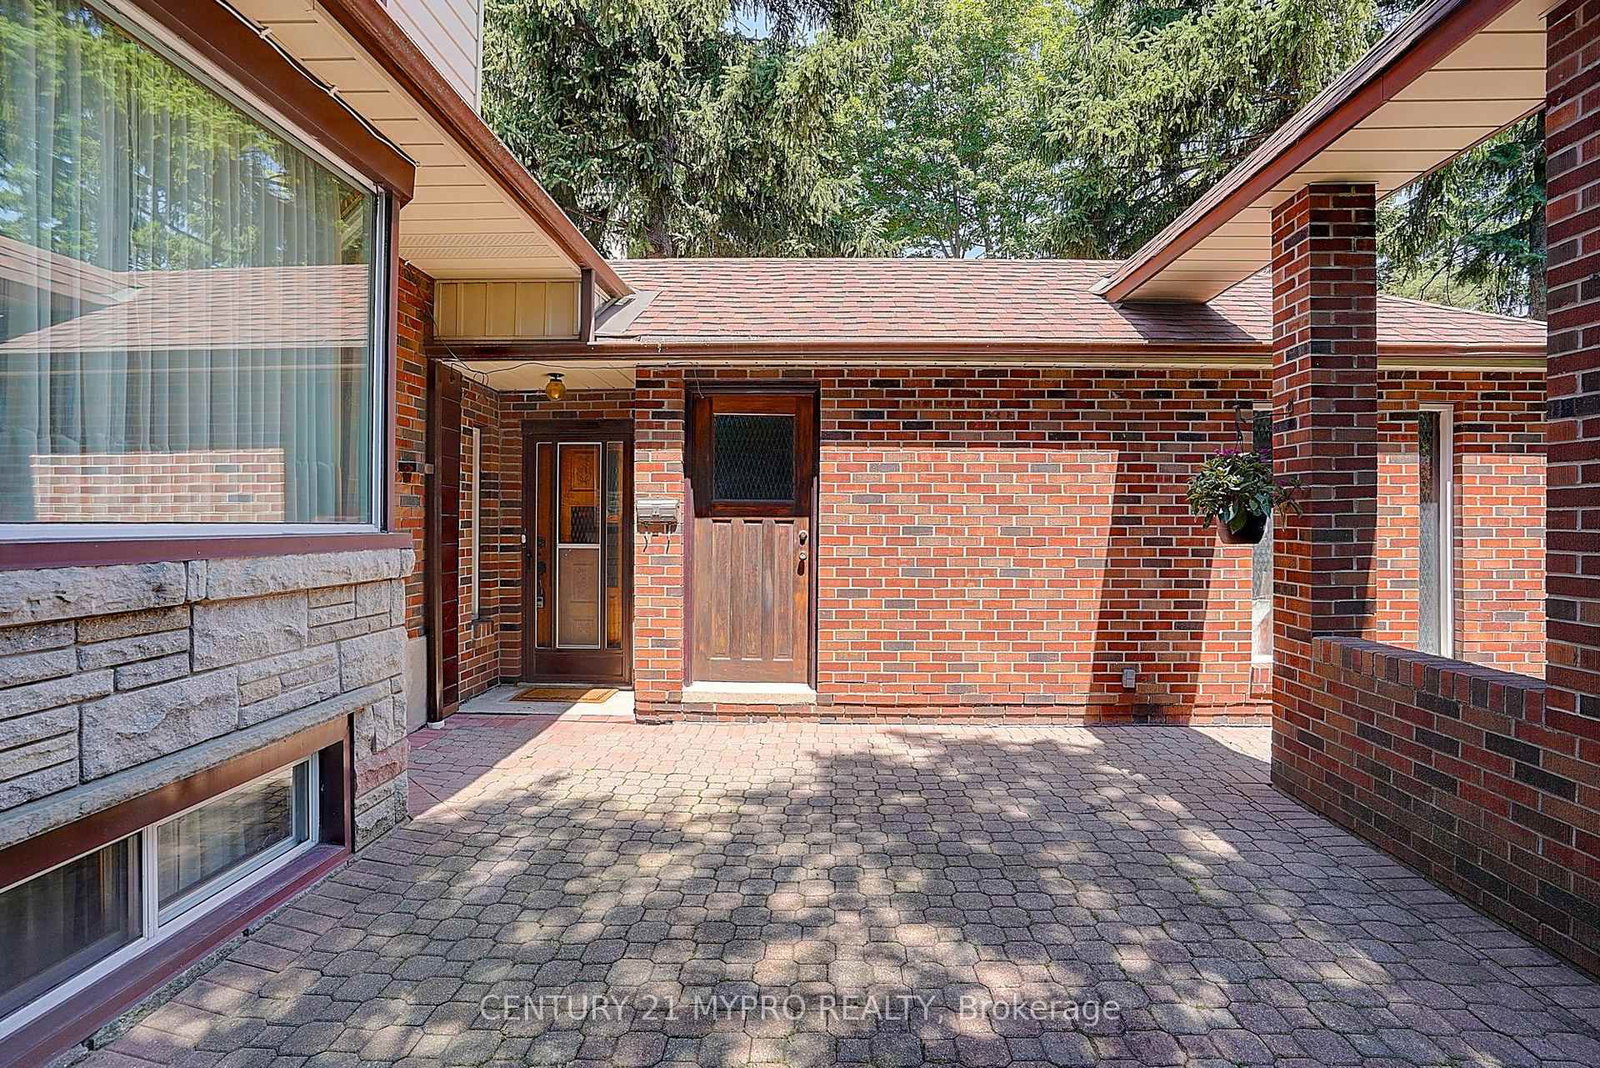
Rare 5-Bedroom Home with lots of Parking & Excellent Location. Welcome to this rare spacious 5-bedroom, 2-bathroom home, set well backfrom the road with long private driveway, parking for multiple vehicles and an attached garage. The bright open-concept living space offers acomfortable setting for family life and entertaining. Five bedrooms provide flexibility for children, guests, students, extended family or a homeoffice.The location is a major highlight, with easy access to the local mosque, churches, TTC bus routes and Kennedy Subway Station, makingcommuting and staying connected to the community convenient. Schools, parks, shopping and everyday amenities are also nearby.Outside,enjoy a private courtyard with plenty of room for gatherings, and outdoor enjoyment.A rare opportunity to find five bedrooms, additionalrecreation space in the basement, generous parking, open-concept living, outdoor space and excellent access to the mosque, churches, schoolsand public transportation all in one established neighbourhood
Buy/Sell history for 80A Rosemount Dr, Toronto, Ontario
Sale history on this site covers the last 2 years, the window permitted under the TRREB MLS® VOW agreement.
| Date Start | Date End | List Price | Price | Event | Listing ID |
|---|---|---|---|---|---|
| N/A | N/A | $990,000 | N/A | For Sale | E14114372 |
Estimated value requires sign in
AI market estimates use sold comparables and are available after you sign in and accept MLS® VOW terms.
Bay Window · South View · O/Looks Frontyard
Level: Ground
Ceramic Floor · Backsplash
Level: Ground
Combined W/Living · hardwood floor · O/Looks Backyard
Level: Ground
Combined W/Dining · hardwood floor · W/O To Deck
Level: Ground
hardwood floor · 3 Pc Bath · O/Looks Backyard
Level: Ground
South View · Closet · Broadloom
Level: 2nd
Closet · Broadloom
Level: 2nd
Closet · Broadloom
Level: 2nd
Above Grade Window
Level: Bsmt
Above Grade Window · Large Window
Level: Bsmt
Comparable sales require sign in
Closing prices and sold comps are available to registered visitors who accept MLS® VOW terms on this site.
Monthly Payment
$4,539
Total monthly payment
$4,961
Break-even down payment
100%
Expand Neighbourhood demographics to load Statistics Canada census charts.
Expand Market details to load neighbourhood price and activity trends.
$990,000
$990,000
CAD
Estimated market value
The trademarks MLS®, Multiple Listing Service® and the associated logos are owned by CREA and identify the quality of services provided by real estate professionals who are members of CREA.