






Foyer (2.95 × 4.47)
Porcelain Floor · 2 Pc Bath · Elevator
Level: Main

Edenbridge-Humber Valley, Toronto, Ontario M9A 4R1
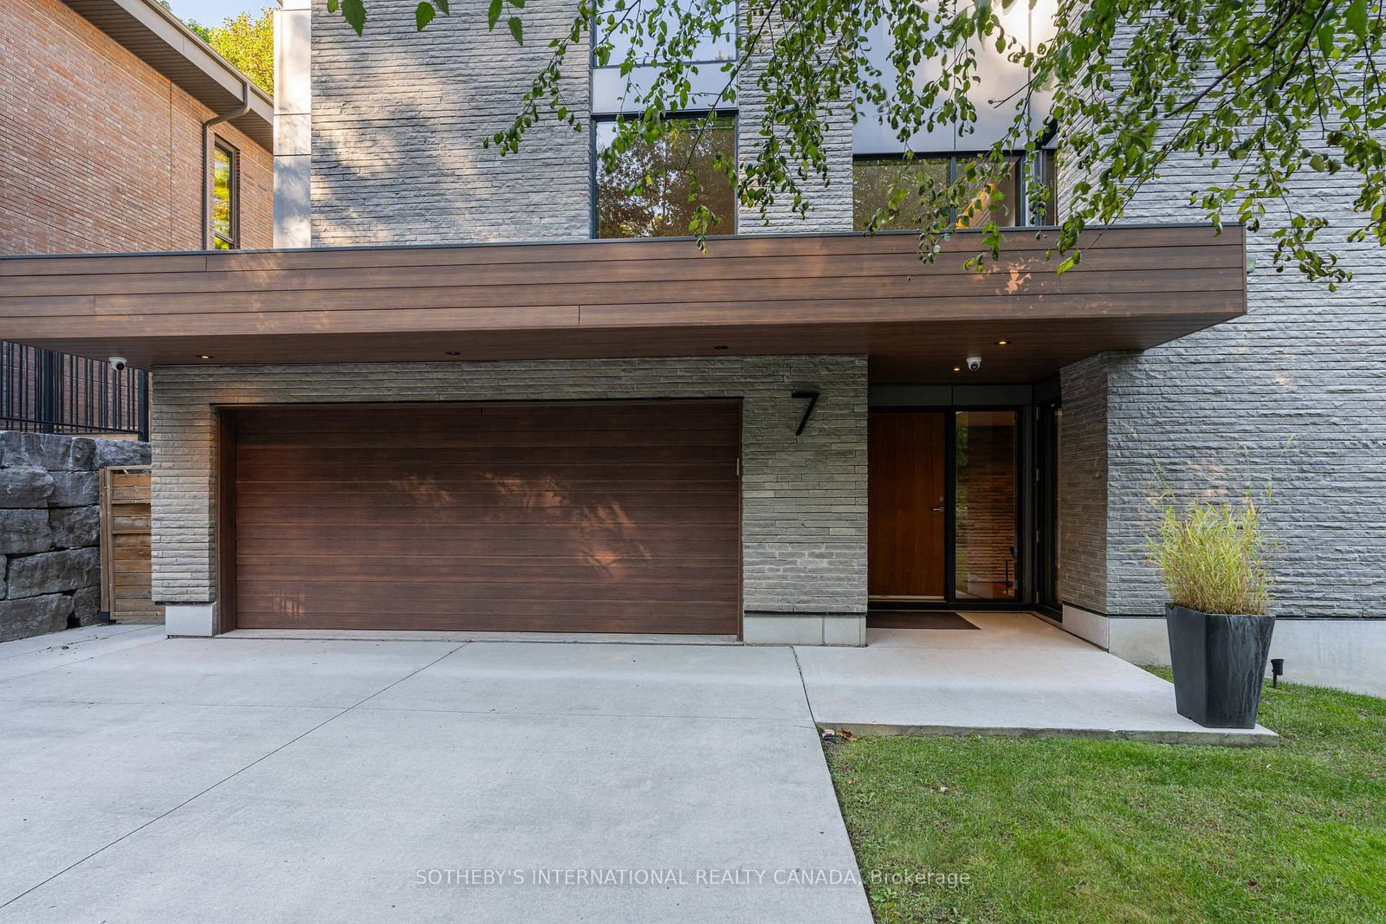
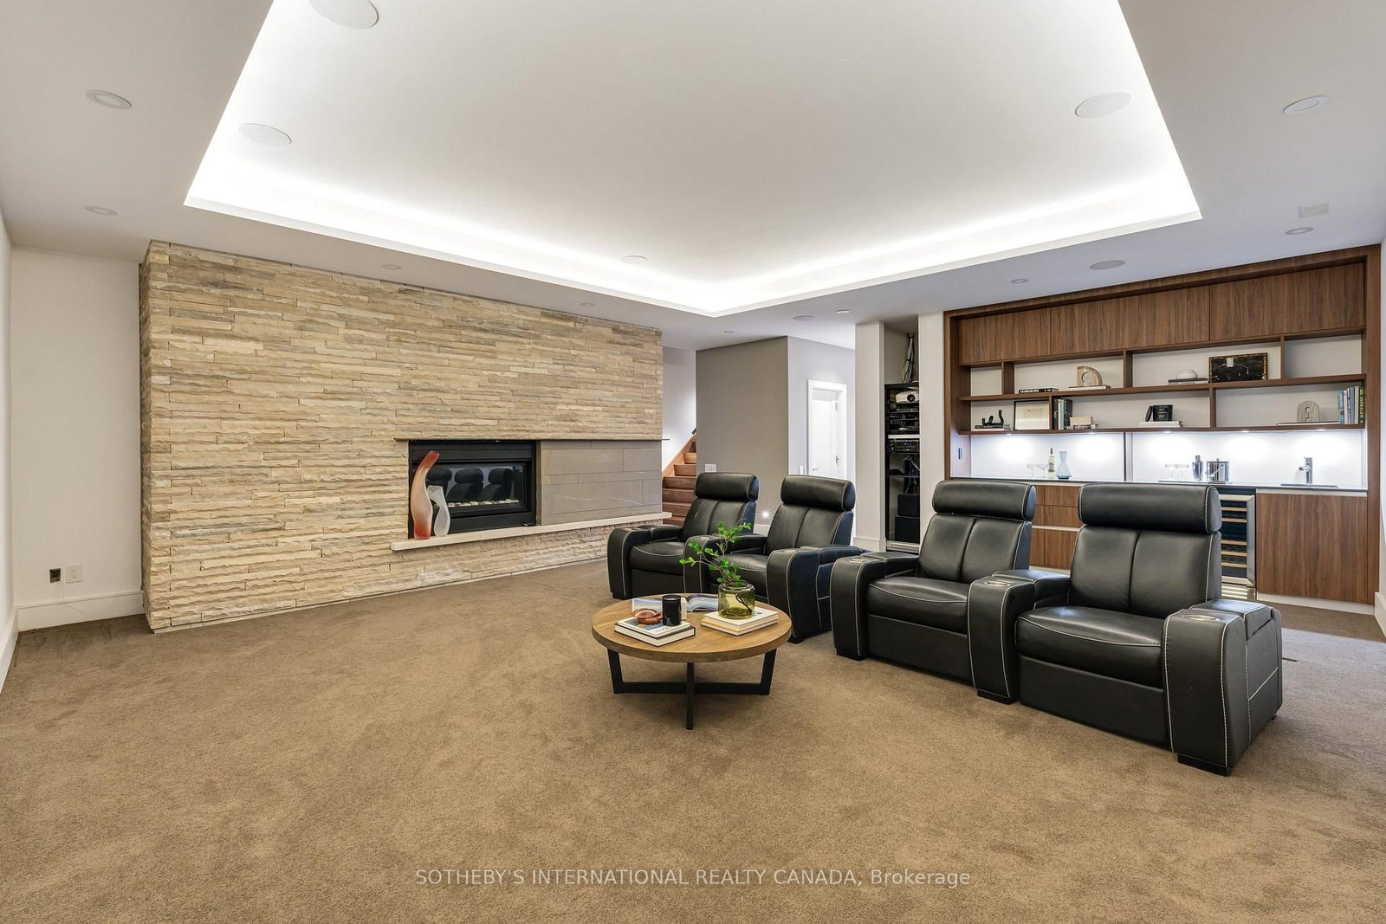
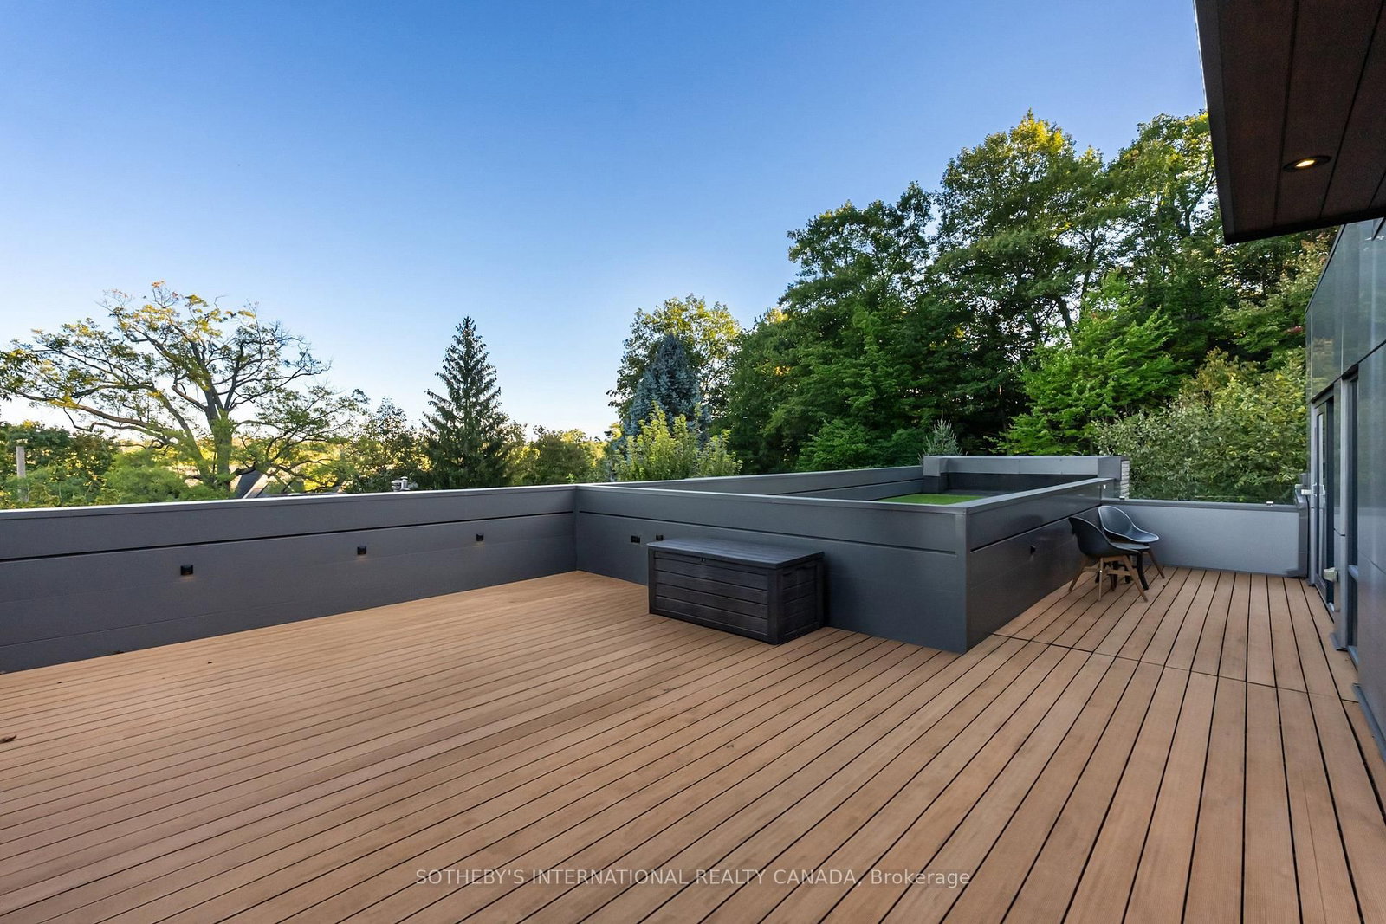
This mid-century modern-inspired architectural sanctuary on prestigious North Drive is designed for maximum comfort and minimal maintenance. The home spans approx. 5100 sq ft across four elevator-connected levels. The exterior pairs laser-cut natural stone and brick with commercial-grade aluminum panels. The interior aesthetic is grounded in rich materials-wide-plank heated walnut flooring, natural stone. Entertaining unfolds naturally in the expansive double-height Great Room anchored by a dramatic floor-to-ceiling stone wall, while glass sliding doors open to a wrap-around composite terrace. Step down into the sunken front living room to unwind by the two-sided hearth. The culinary space is built for the ambitious home chef. It features walnut-style Italian cabinetry by Muti, quartz counters, and a fully integrated Miele appliance suite and a walk-in pantry. The upper levels offer four private bedrooms, each complete with a custom closet organizer and an ensuite bath. The 2nd floor meditation lounge features a backlit quartzite wall accent. The entire third floor is a primary retreat. Start your morning with a coffee on the south-facing rooftop terrace with captivating views of the CN Tower. The suite features dual walk-in closets, gas fireplace, and a spa-like 5-piece bath with a freestanding tub and a private water closet. The lower level acts as a private recreation club. Movie nights come alive in the home theatre and custom wet bar. A tranquil massage room offers the flexibility to transform it into a future wine cellar. A 5th bedroom, a second laundry or kitchenette rough-in complete the floor. The property is fully optimized with automated irrigation, landscape lighting, and security cameras. Ample guest parking - drive can fit up to 8 cars. The location offers immediate access to top-tier schools, golf, tennis courts, and scenic nature trails, all while keeping the vibrant dining scenes and subway access of Royal York and Bloor just a 5-minute drive away.
Buy/Sell history for 7 North Dr, Toronto, Ontario
Sale history on this site covers the last 2 years, the window permitted under the TRREB MLS® VOW agreement.
| Date Start | Date End | List Price | Price | Event | Listing ID |
|---|---|---|---|---|---|
| N/A | N/A | $6,200,000 | N/A | For Sale | W13840084 |
Estimated value requires sign in
AI market estimates use sold comparables and are available after you sign in and accept MLS® VOW terms.
Porcelain Floor · 2 Pc Bath · Elevator
Level: Main
2 Way Fireplace · Heated Floor · Large Window
Level: Main
Open Concept · W/O To Deck · Combined W/Great Rm
Level: Main
Heated Floor · Breakfast Bar · Pantry
Level: Main
2 Way Fireplace · Open Concept · W/O To Deck
Level: Main
4 Pc Ensuite · W/I Closet · O/Looks Backyard
Level: 2nd
3 Pc Ensuite · W/I Closet · Large Window
Level: 2nd
3 Pc Ensuite · W/I Closet · Large Window
Level: 2nd
Stainless Steel Sink · Pocket Doors · Recessed Lights
Level: 2nd
W/I Closet · Heated Floor · Elevator
Level: 3rd
5 Pc Ensuite · Heated Floor · Soaker
Level: 3rd
W/O To Sundeck · South View · East View
Level: 3rd
Gas Fireplace · Broadloom · Recessed Lights
Level: Lower
Double Closet · Heated Floor · 3 Pc Bath
Level: Lower
Heated Floor · Glass Doors
Level: Lower
Level not provided
Public records about this location. Not part of the MLS® listing and not provided by the listing brokerage.
Toronto and Region Conservation Authority · Province of Ontario open data
Province of Ontario open data · Municipal building permits · City of Toronto property boundaries
Provincial and municipal trail maps
Province of Ontario open data · Government of Canada open data
Ontario Energy Board · Innovation, Science and Economic Development Canada
None of this is an inspection of the property. Confirm anything that matters to you with the municipality, the conservation authority or the record’s publisher. Contains information licensed under the Open Government Licence – Canada. Contains information licensed under the Open Government Licence – Ontario. Contains information licensed under the Open Government Licence – Toronto. Contains information made available under the Toronto and Region Conservation Authority Open Data Licence v1.0.
Comparable sales require sign in
Closing prices and sold comps are available to registered visitors who accept MLS® VOW terms on this site.
Monthly Payment
$28,421
Total monthly payment
$30,103
Break-even down payment
100%
Expand Neighbourhood demographics to load Statistics Canada census charts.
Expand Market details to load neighbourhood price and activity trends.
$6,200,000
$6,200,000
CAD
Estimated market value
The trademarks MLS®, Multiple Listing Service® and the associated logos are owned by CREA and identify the quality of services provided by real estate professionals who are members of CREA.