




Kitchen (2.46 × 3.35)
Combined W/Living · Laminate · B/I Appliances
Level: Main

Annex, Toronto, Ontario M4W 0B7
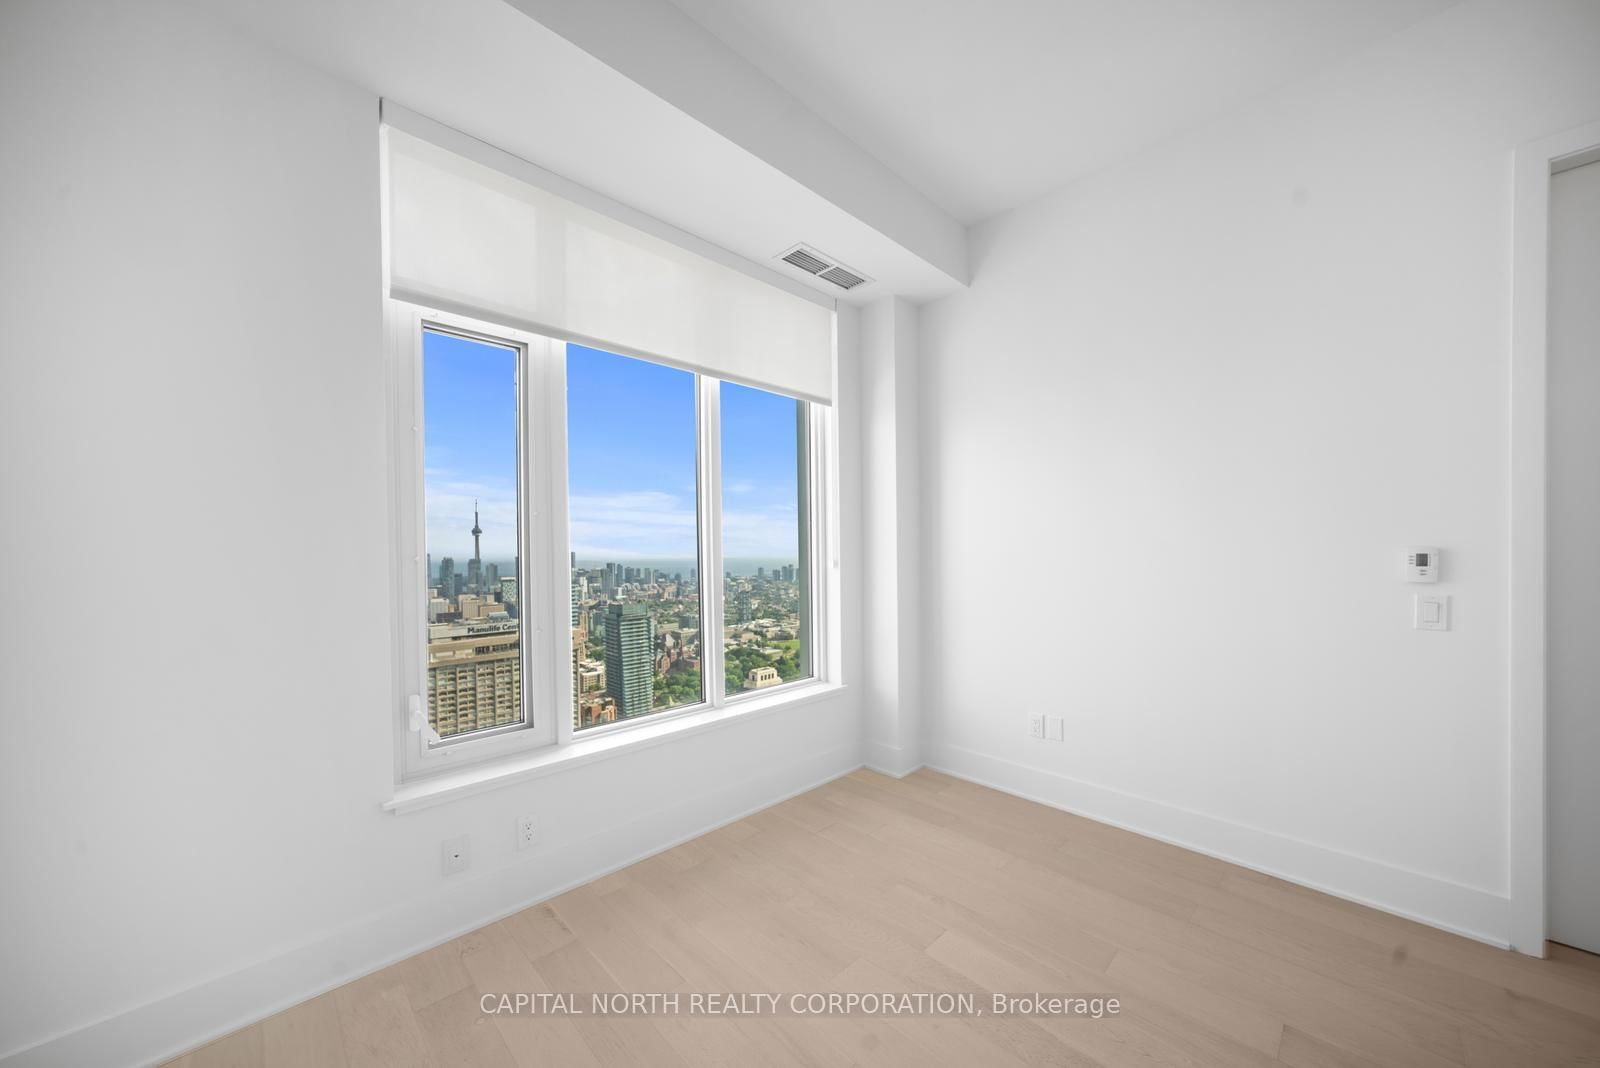
Discover The Epitome Of Urban Living At The 11YV Located In Toronto's Prestigious Yorkville District. This 1 Bed. + 1 Bath. Suite Boasts A Highly Functional Layout With Soaring 10Ft Ceilings And Floor-To-Ceiling Windows. The Open-Concept Kitchen And Living Area Is Ideal For Modern Living, Featuring Top-Of-The-Line Miele Appliances, An Extended Kitchen Island, Built-In Bar/Wine Fridge, And Sleek Contemporary Finishes Throughout. Enjoy Spectacular, Unobstructed Views Of The CN Tower, Lake Ontario, And The Toronto Skyline From Your Suite. This Manhattan-Inspired Tower Built By RioCan Living, Capital Developments And Metropia Offers Luxurious Amenities Including A Resort-Style Indoor Pool, Spa, State-Of-The-Art Fitness Centre, Social Lounges, Co-Working Spaces, And 24-Hour Concierge Service. Just Steps To Designer Shopping, Fine Dining, Cultural Landmarks, And Bloor-Yonge Subway Station. This Is Elevated City Living In A Premier Address-Perfect For Professionals Or Anyone Seeking Refined Urban Luxury.
Buy/Sell history for 5908-11 Yorkville Ave, Toronto, Ontario
Sale history on this site covers the last 2 years, the window permitted under the TRREB MLS® VOW agreement.
| Date Start | Date End | List Price | Price | Event | Listing ID |
|---|---|---|---|---|---|
| N/A | N/A | $599,900 | N/A | Pc | C13844662 |
Estimated value requires sign in
AI market estimates use sold comparables and are available after you sign in and accept MLS® VOW terms.
Combined W/Living · Laminate · B/I Appliances
Level: Main
Combined W/Kitchen · Laminate · Open Concept
Level: Main
Closet · Laminate · South View
Level: Main
Comparable sales require sign in
Closing prices and sold comps are available to registered visitors who accept MLS® VOW terms on this site.
Monthly Payment
$2,750
Total monthly payment
$3,029
Break-even down payment
100%
Expand Neighbourhood demographics to load Statistics Canada census charts.
Expand Market details to load neighbourhood price and activity trends.
$599,900
$599,900
CAD
Estimated market value
The trademarks MLS®, Multiple Listing Service® and the associated logos are owned by CREA and identify the quality of services provided by real estate professionals who are members of CREA.