


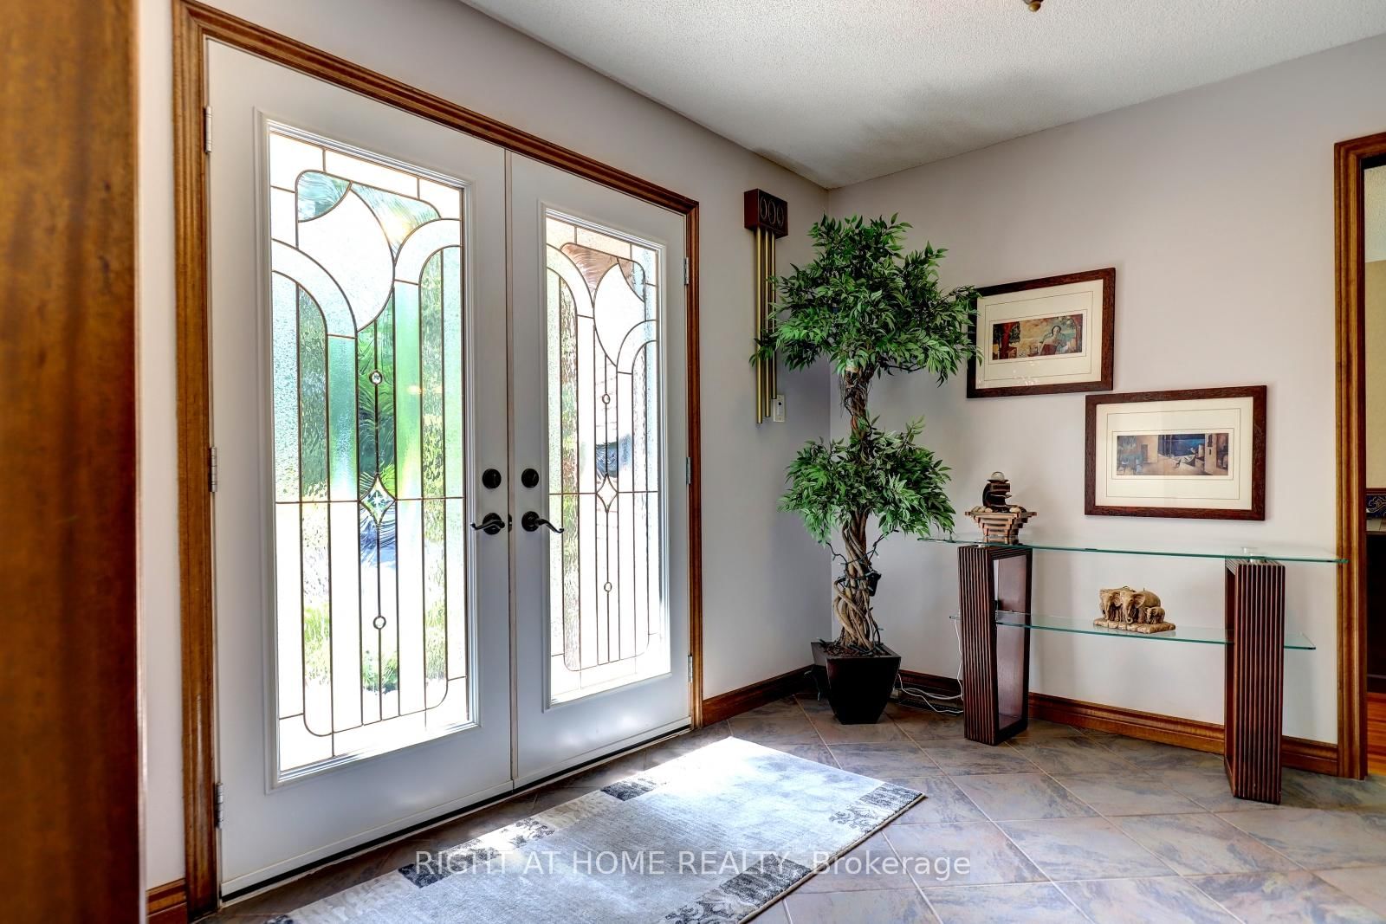


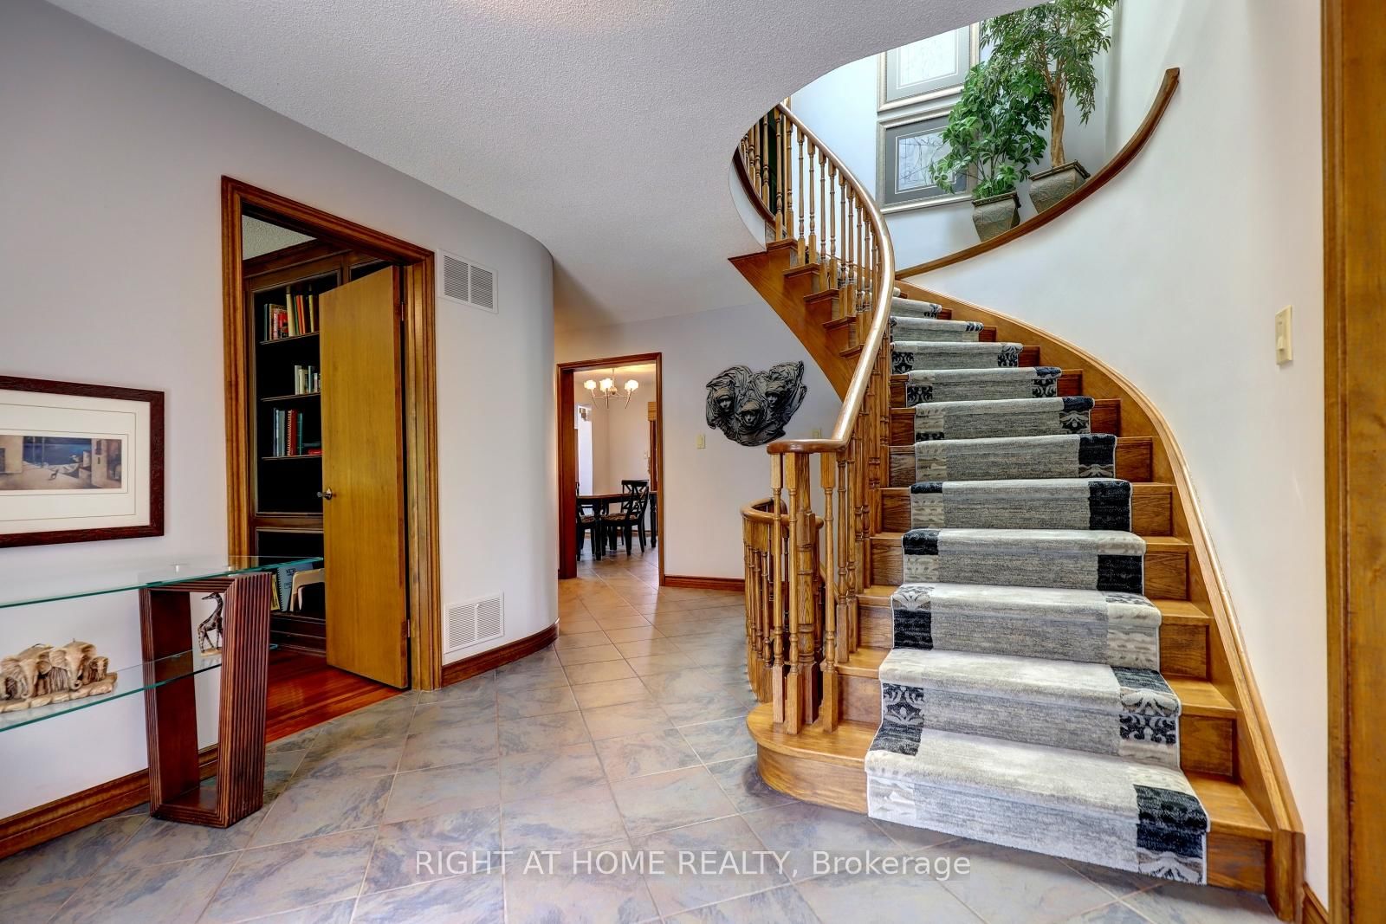








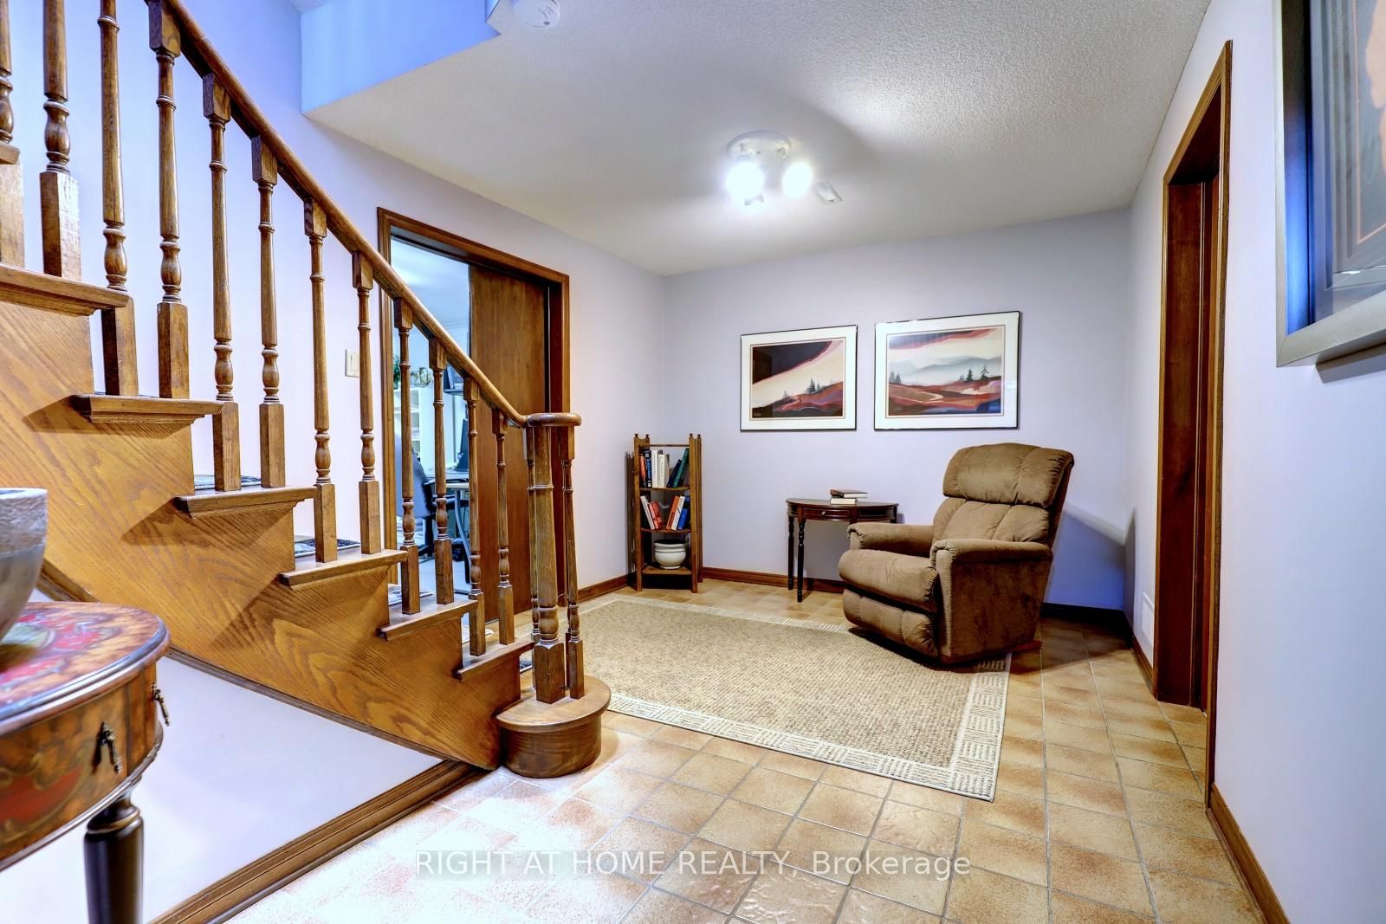






Foyer (3.0 × 3.04)
Ceramic Floor · Double Doors · Circular Oak Stairs
Level: Main

Mineola, Mississauga, Ontario L5G 3Z1
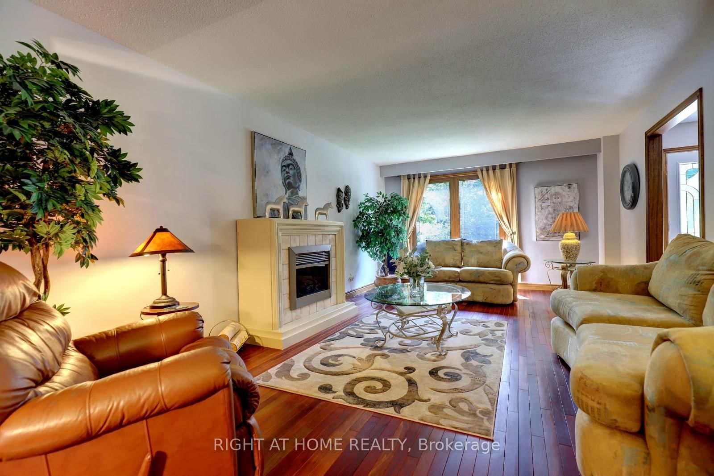
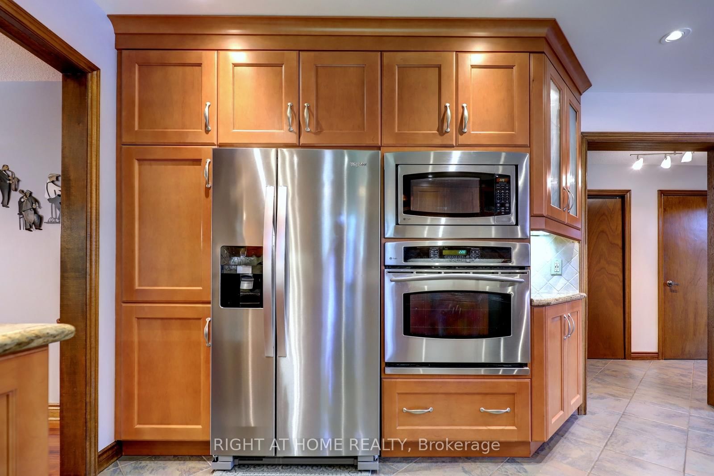
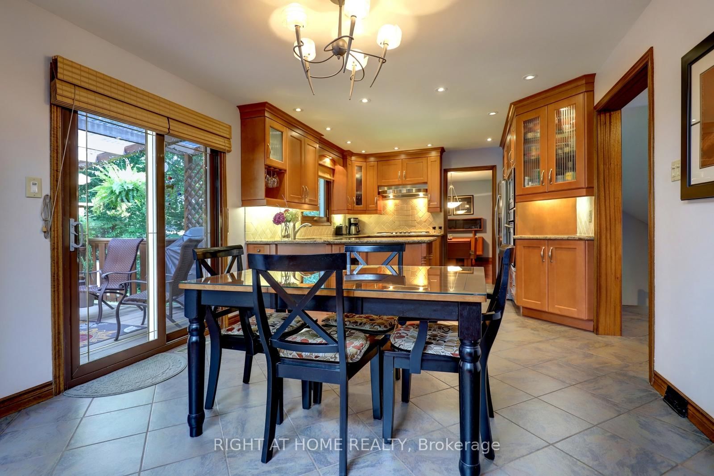
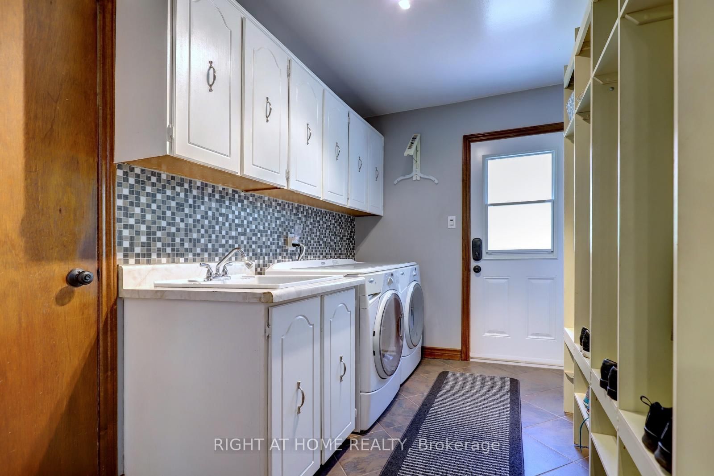
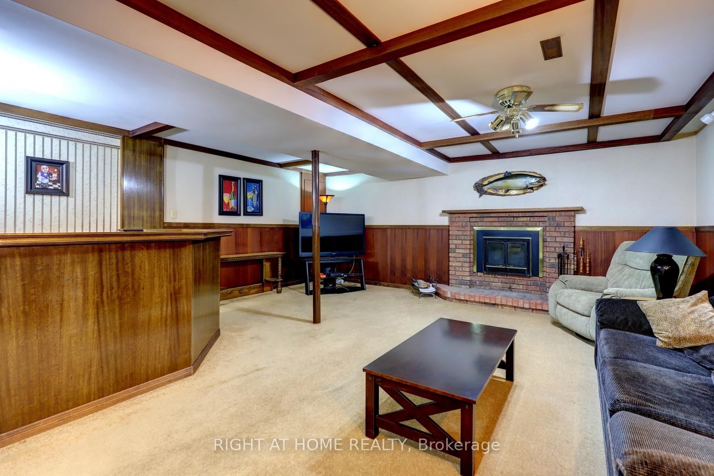
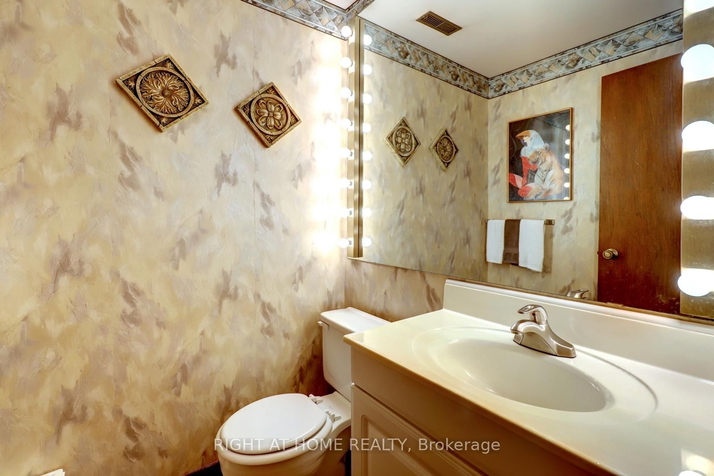
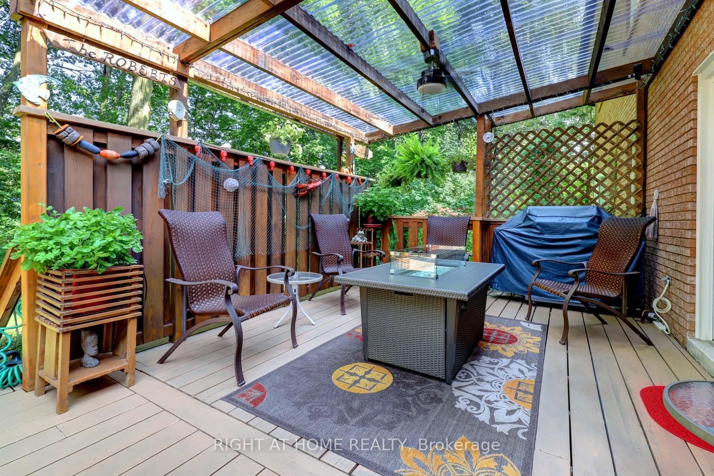
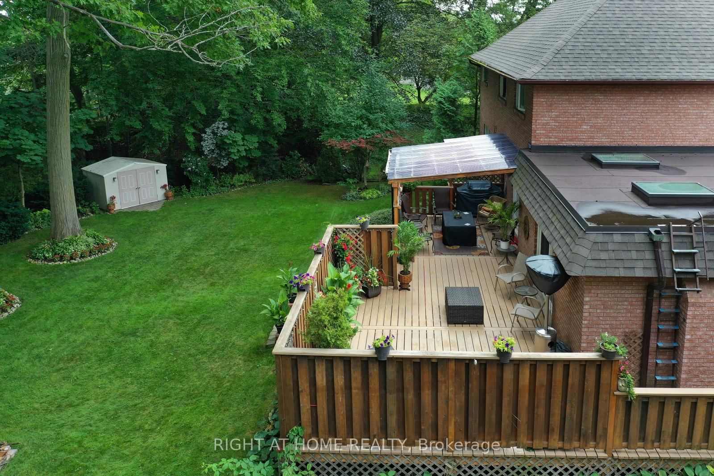
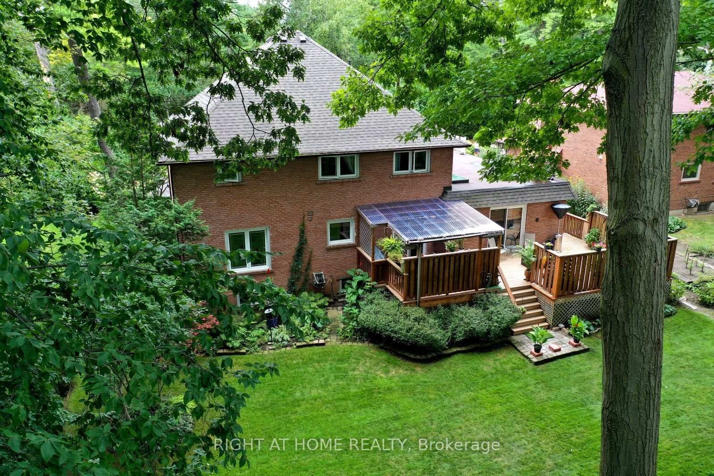
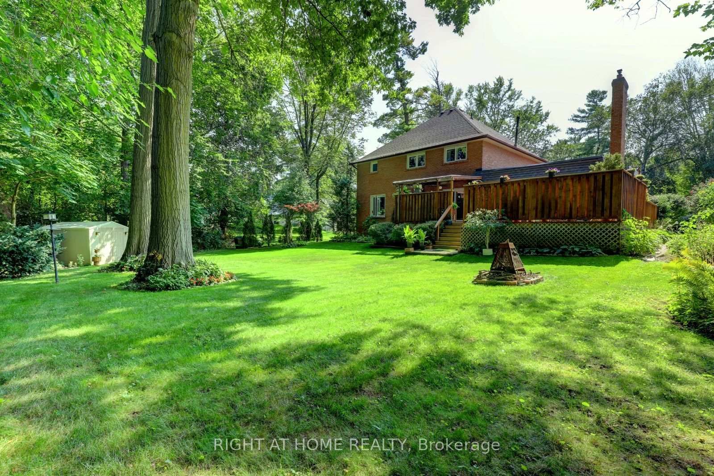
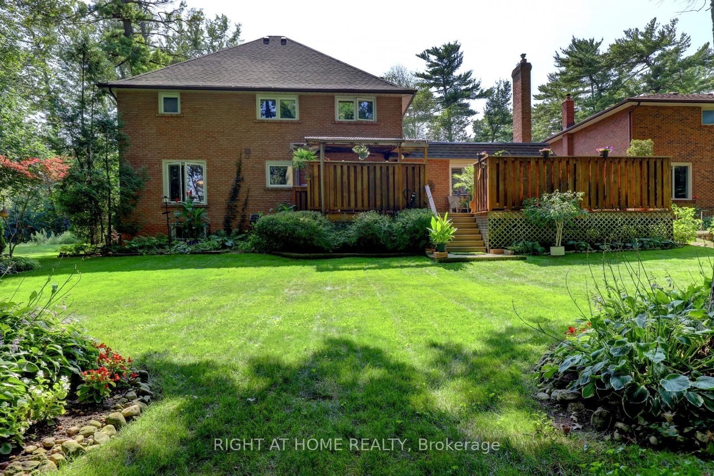
Client Remarks*LOCATION- Muskoka Like Secluded Property on a 80ft x 160ft Lot, surrounded by Mature trees & Perennial gardens, **LOCATION- Child Safe Private Road, ***LOCATION-In the Heart of Mineola, minutes to QEW, 427,401 ,Toronto. This meticulously maintained home offers over 4,000 Sq Ft of Living Space. Includes 4+2 bedrooms, Updated Eat-in kitchen with Granite Counter Tops ,Italian Porcelain Floors, Built-in Appliances with a walkout to Paradise. Entertaining is not a problem with a spacious Living ,Dining and Family Room, complimented with Brazilian Hardwood Floors and Fireplaces. The main floor also offers an Office with Brazilian Hardwood and built-in Book Shelves, plus a separate Laundry/Mud Room. The basement offers additional entertaining space with another huge Family Rm complete with Wet bar, Wood Burning Fireplace and Separate bath.
Buy/Sell history for 1412 Carmen Dr, Mississauga, Ontario
Sale history on this site covers the last 2 years, the window permitted under the TRREB MLS® VOW agreement.
| Date Start | Date End | List Price | Price | Event | Listing ID |
|---|---|---|---|---|---|
| N/A | N/A | $2,129,000 | N/A | For Sale | W13709450 |
Estimated value requires sign in
AI market estimates use sold comparables and are available after you sign in and accept MLS® VOW terms.
Ceramic Floor · Double Doors · Circular Oak Stairs
Level: Main
hardwood floor · Electric Fireplace · Combined W/Dining
Level: Main
hardwood floor · O/Looks Backyard
Level: Main
Porcelain Floor · Granite Counter · W/O To Deck
Level: Main
hardwood floor · Gas Fireplace · W/O To Deck
Level: Main
hardwood floor · B/I Bookcase · O/Looks Frontyard
Level: Main
W/O To Garage · W/O To Yard · B/I Shelves
Level: Main
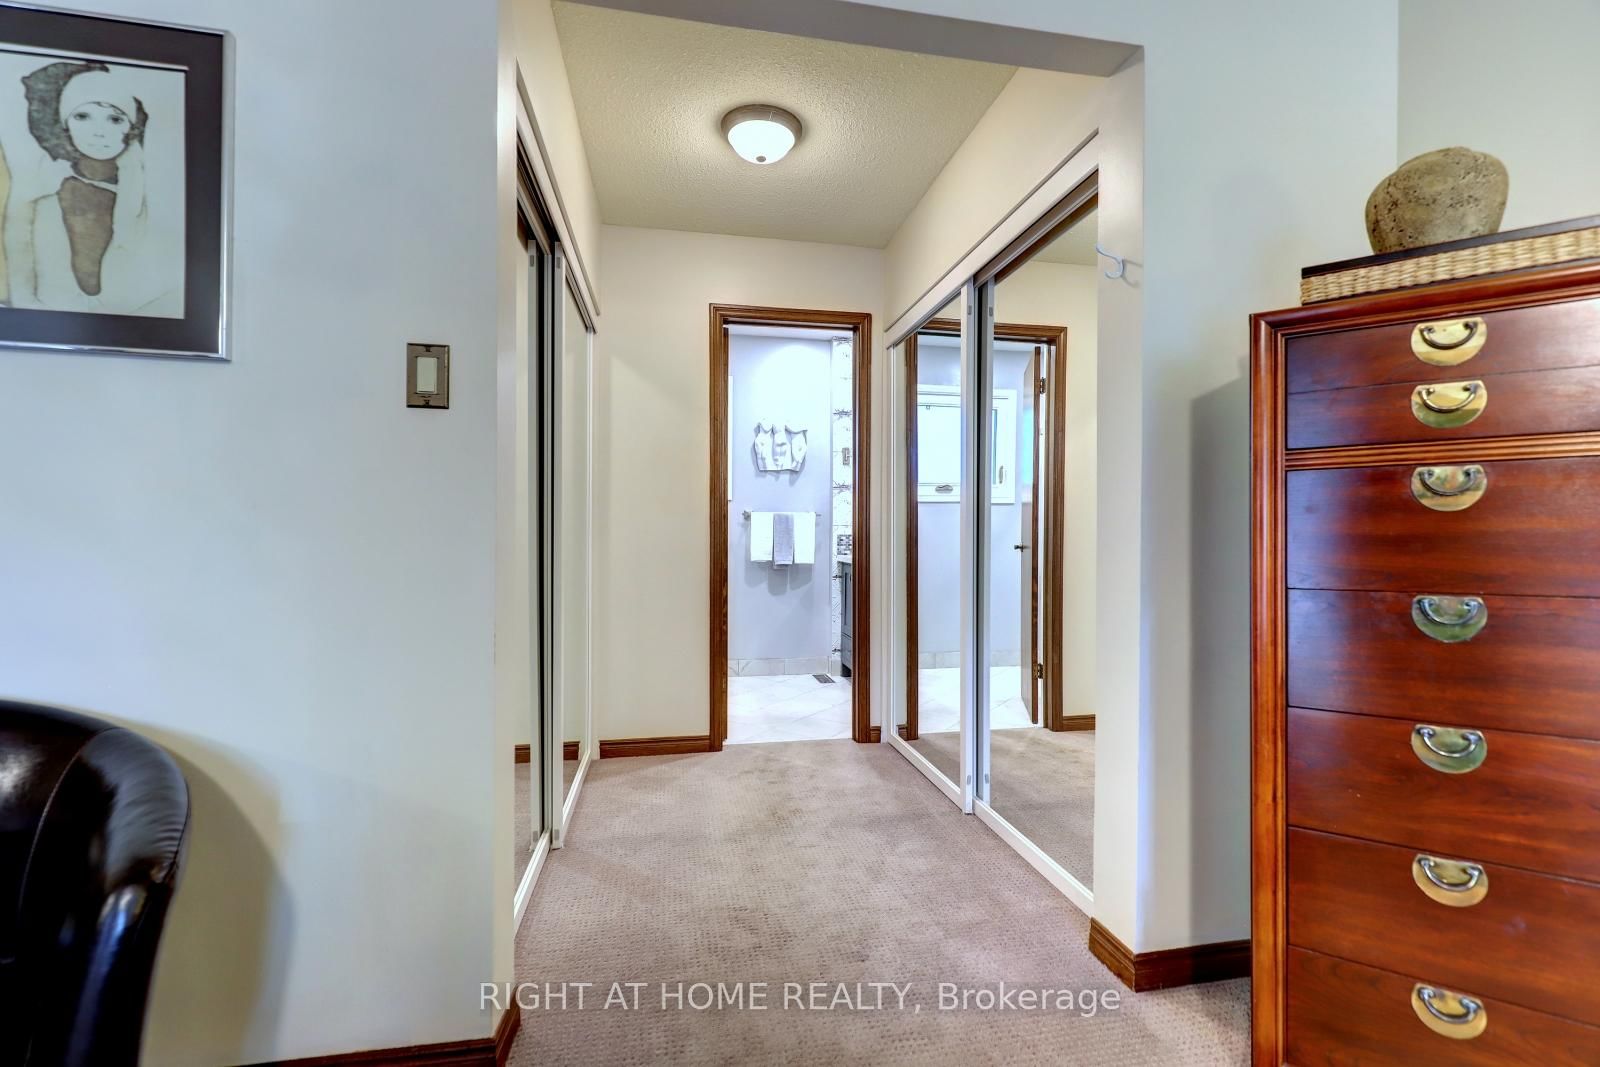
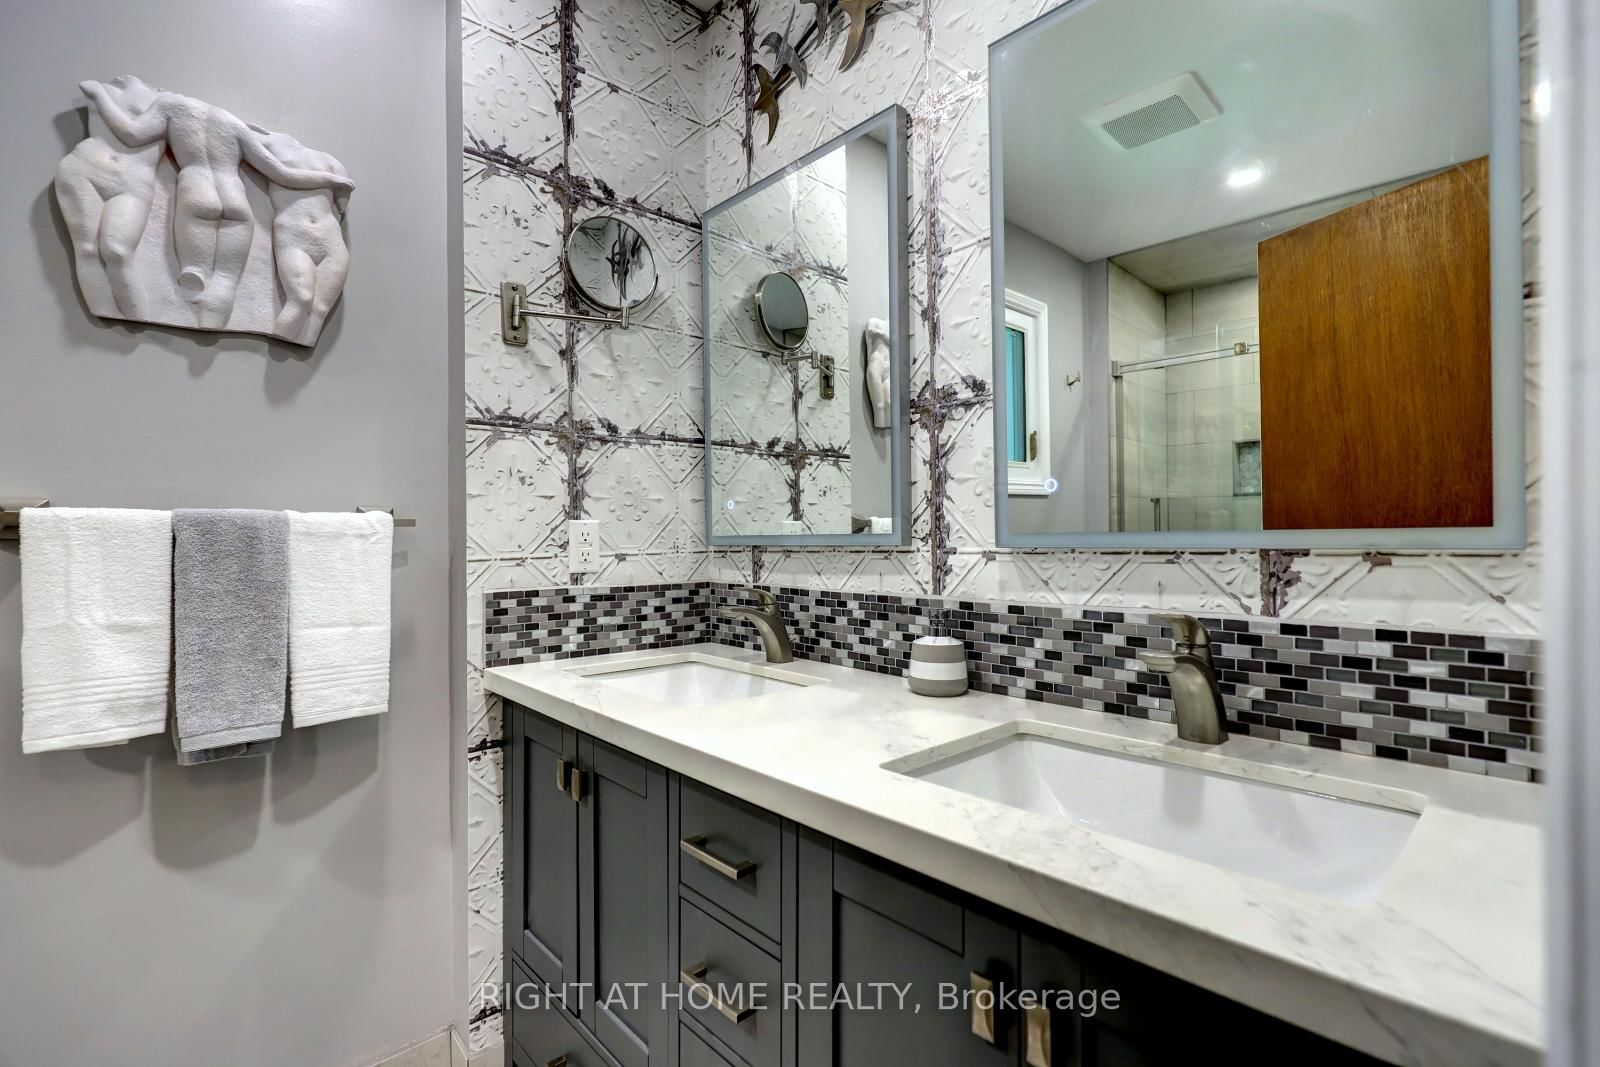
4 Pc Ensuite · Mirrored Closet · Broadloom
Level: 2nd
Broadloom · Large Closet
Level: 2nd
Closet · Broadloom
Level: 2nd
Double Closet · Broadloom
Level: 2nd
Wet Bar · Brick Fireplace · Above Grade Window
Level: Bsmt
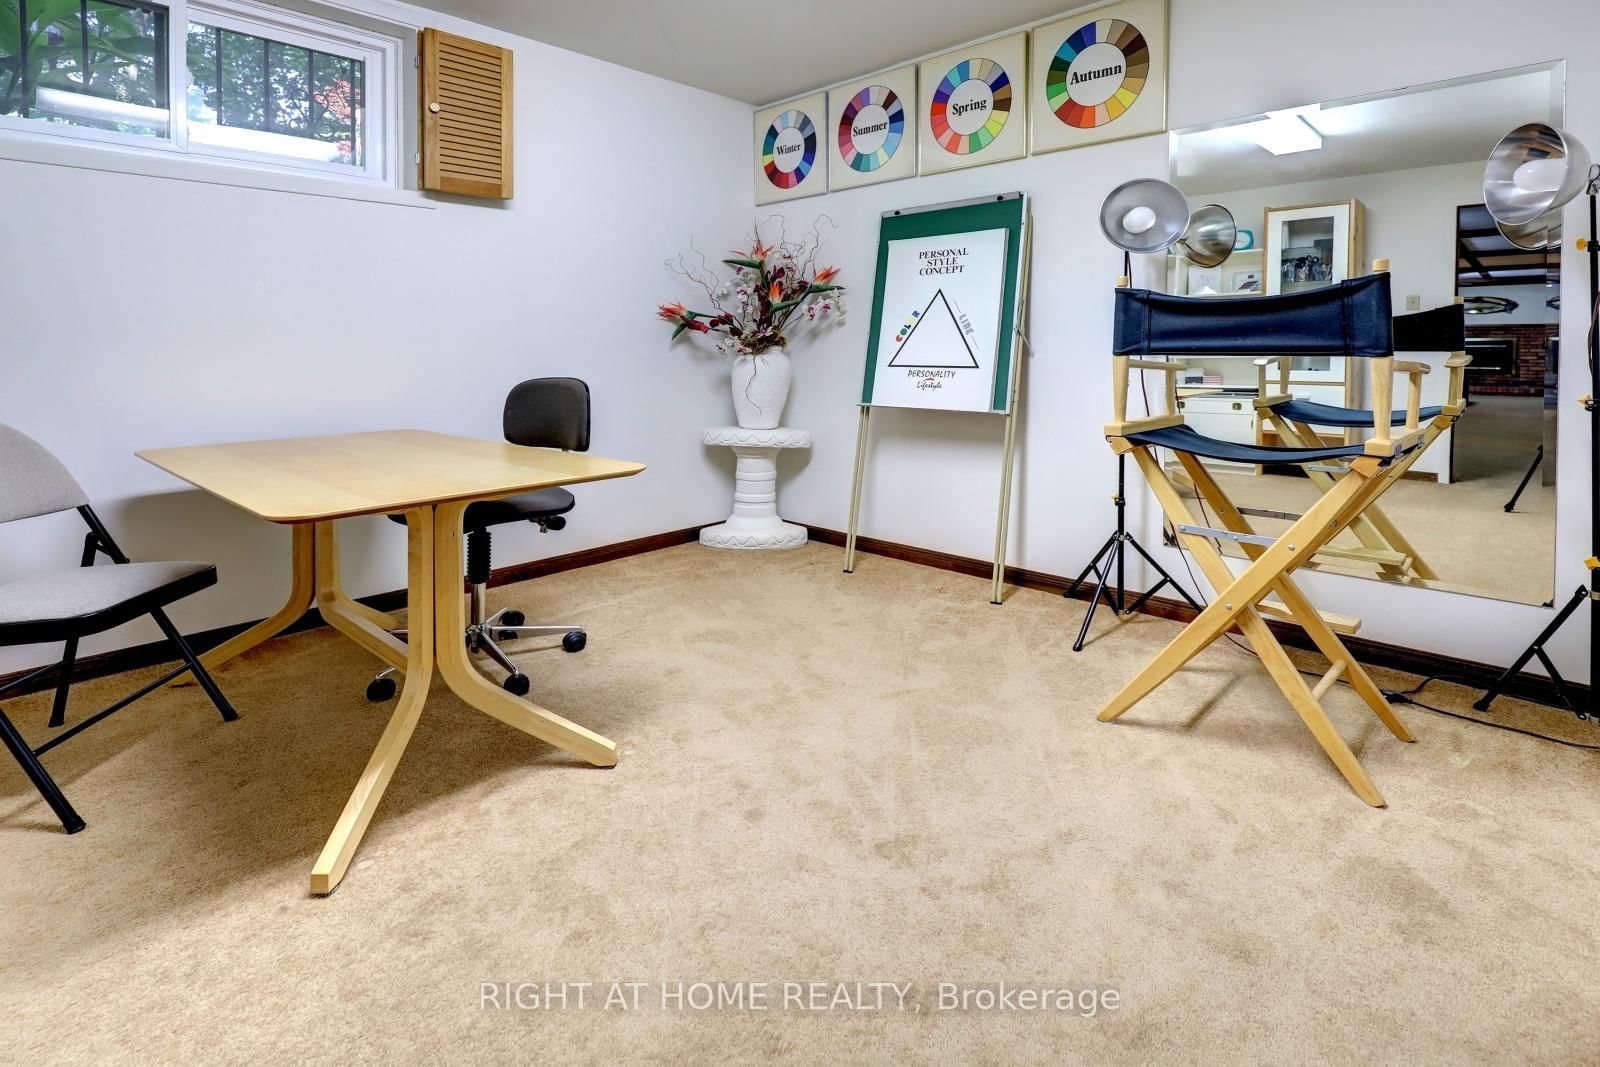
Broadloom · Above Grade Window
Level: Bsmt
Broadloom · Above Grade Window
Level: Bsmt
Level: Bsmt
Comparable sales require sign in
Closing prices and sold comps are available to registered visitors who accept MLS® VOW terms on this site.
Monthly Payment
$9,760
Total monthly payment
$10,757
Break-even down payment
100%
Expand Neighbourhood demographics to load Statistics Canada census charts.
Expand Market details to load neighbourhood price and activity trends.
$2,129,000
$2,129,000
CAD
Estimated market value
The trademarks MLS®, Multiple Listing Service® and the associated logos are owned by CREA and identify the quality of services provided by real estate professionals who are members of CREA.